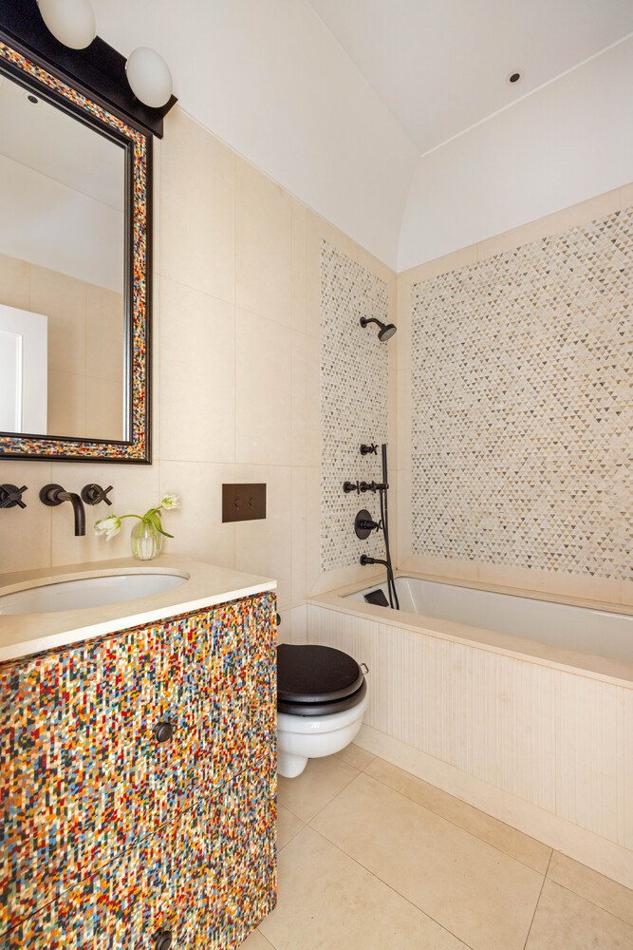
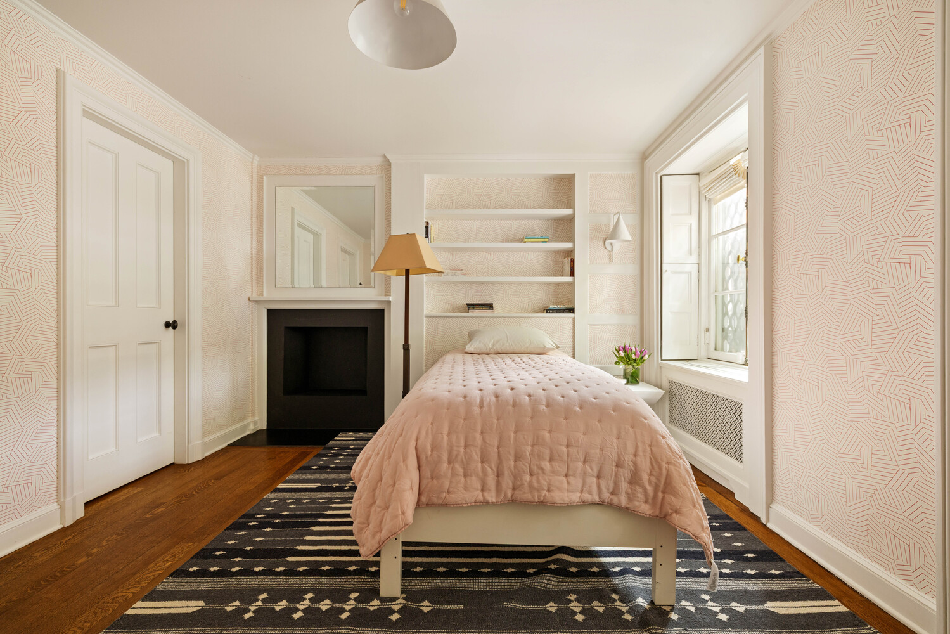
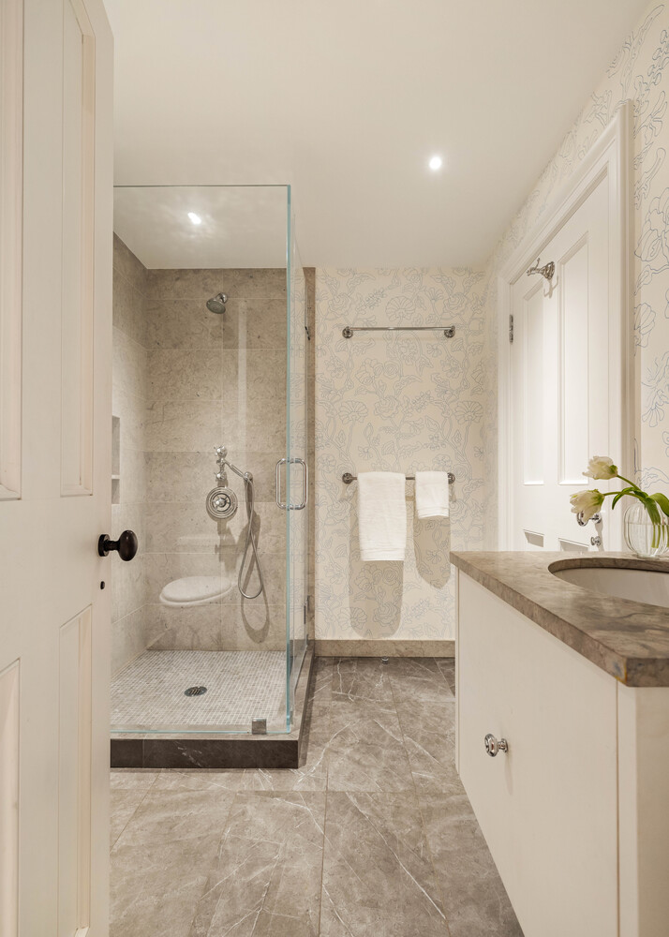
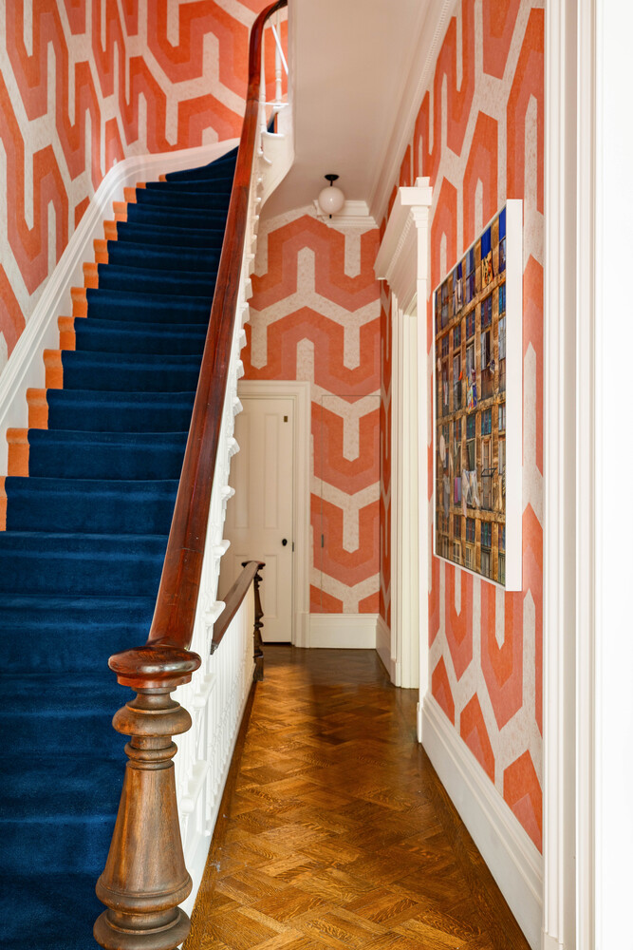
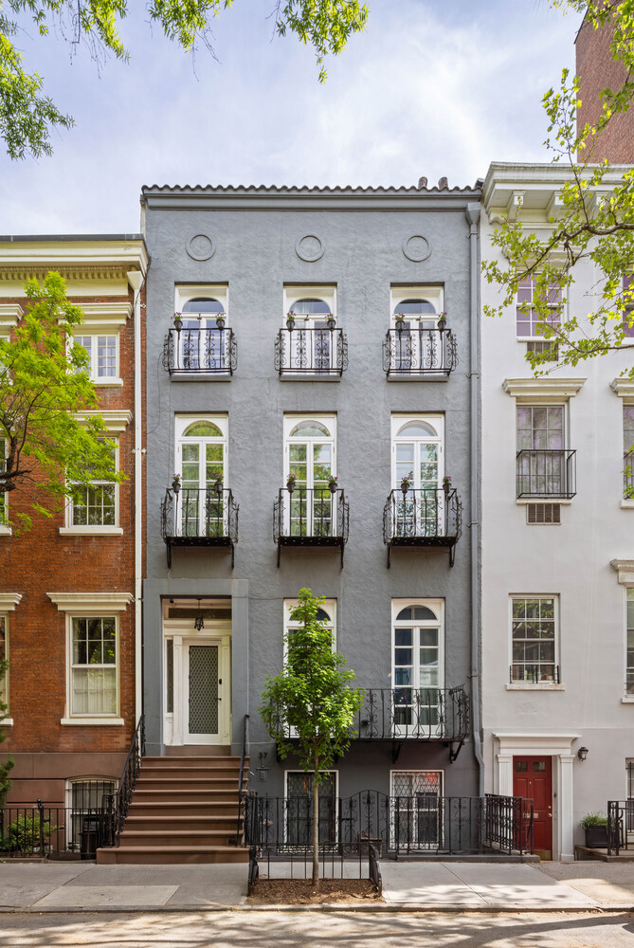
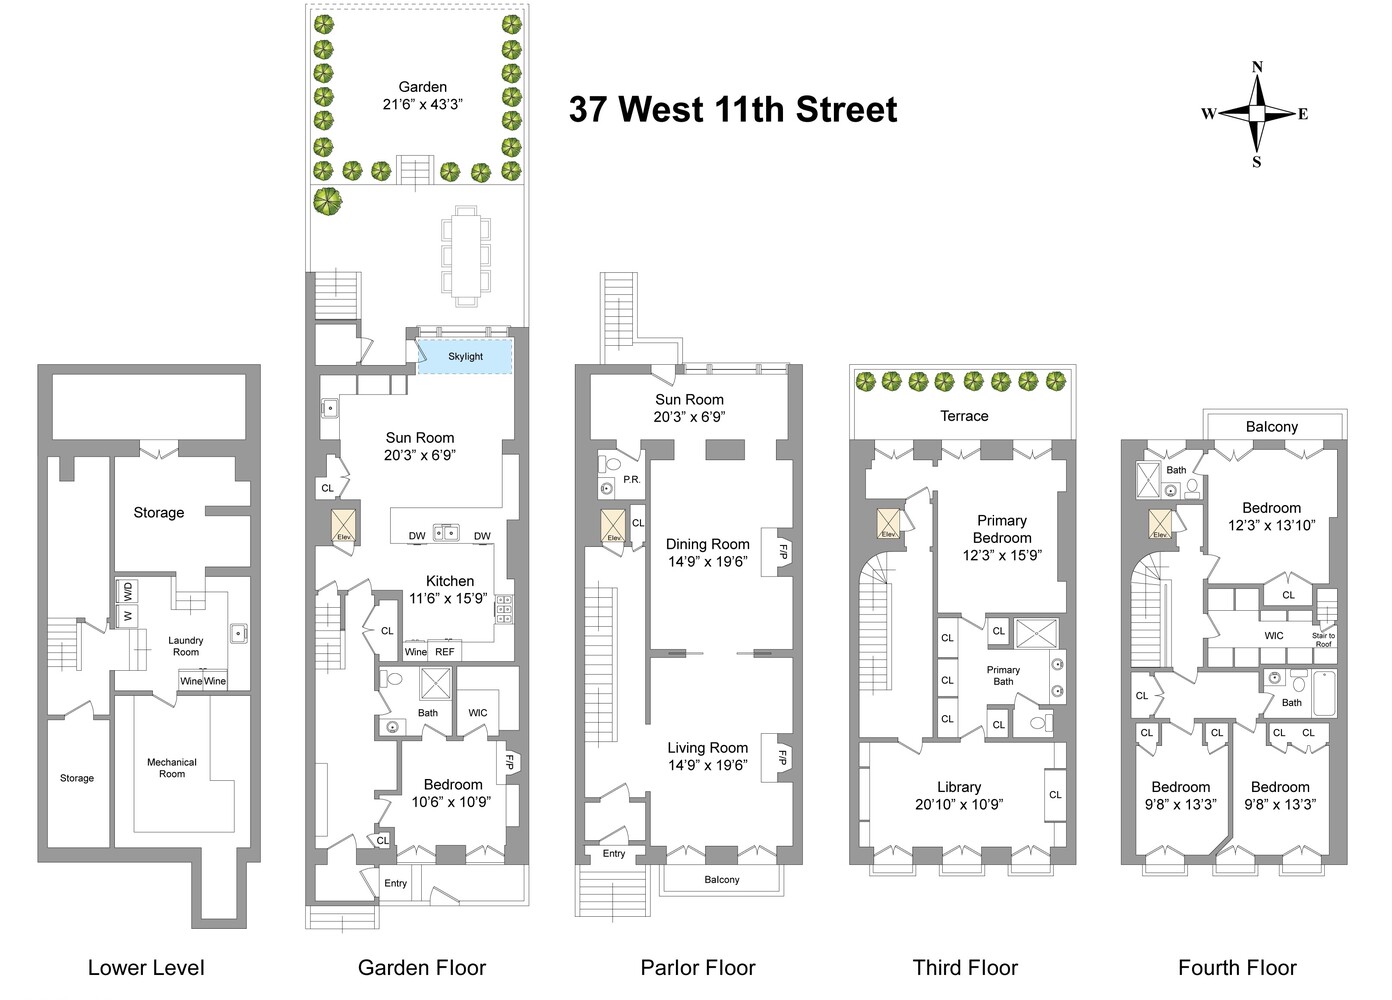
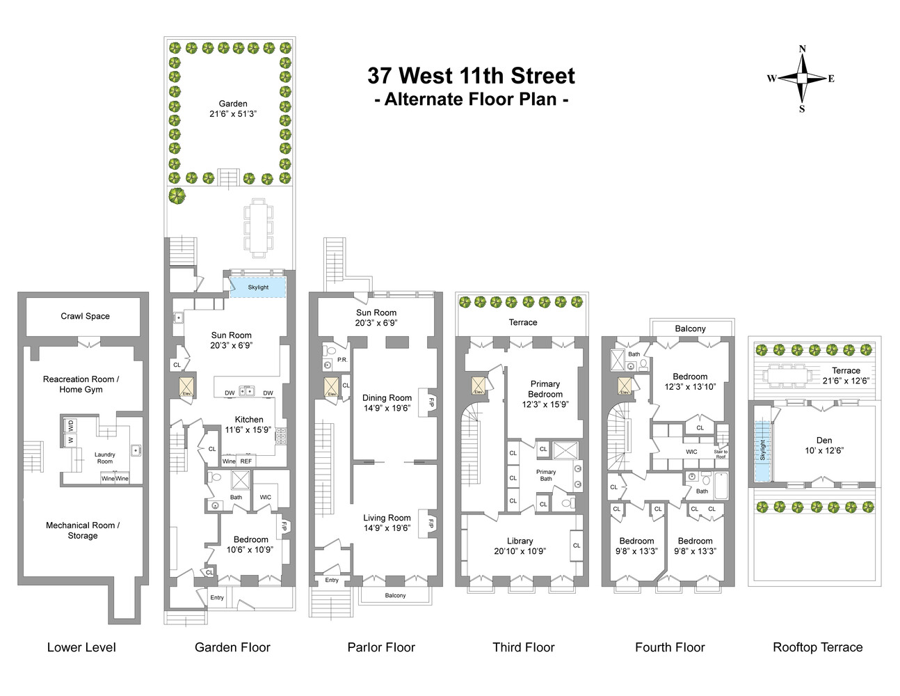
Perfectly positioned midblock on one of Greenwich Village's most coveted tree-lined blocks, 37 West 11th Street is an exceptional 21.5-foot-wide Greek Revival townhouse set on an extraordinarily deep lot of over 100 feet, with a meticulously landscaped garden and an elevator, a rare combination of width, scale, and outdoor space in the heart of Manhattan's Gold Coast.
Originally constructed in 1848 by noted builder Josiah Dodge and later enriched with elegant Italianate detailing in the 1920s, the residence has been masterfully reimagined through a comprehensive architectural and structural renovation led by internationally acclaimed designer Robert Couturier.
A meticulous restoration and modernization introduced significant infrastructure upgrades, including a four-stop elevator, fully updated HVAC with whole-house humidification, new plumbing and electrical systems, integrated lighting, cellar excavation, and thoughtfully improved circulation throughout the home. These enhancements are paired with an extraordinary level of craftsmanship, including bespoke millwork, Venetian plaster walls, refined stonework, custom teak detailing, and a richly layered palette of natural materials that lend warmth, texture, and timeless elegance to every room.
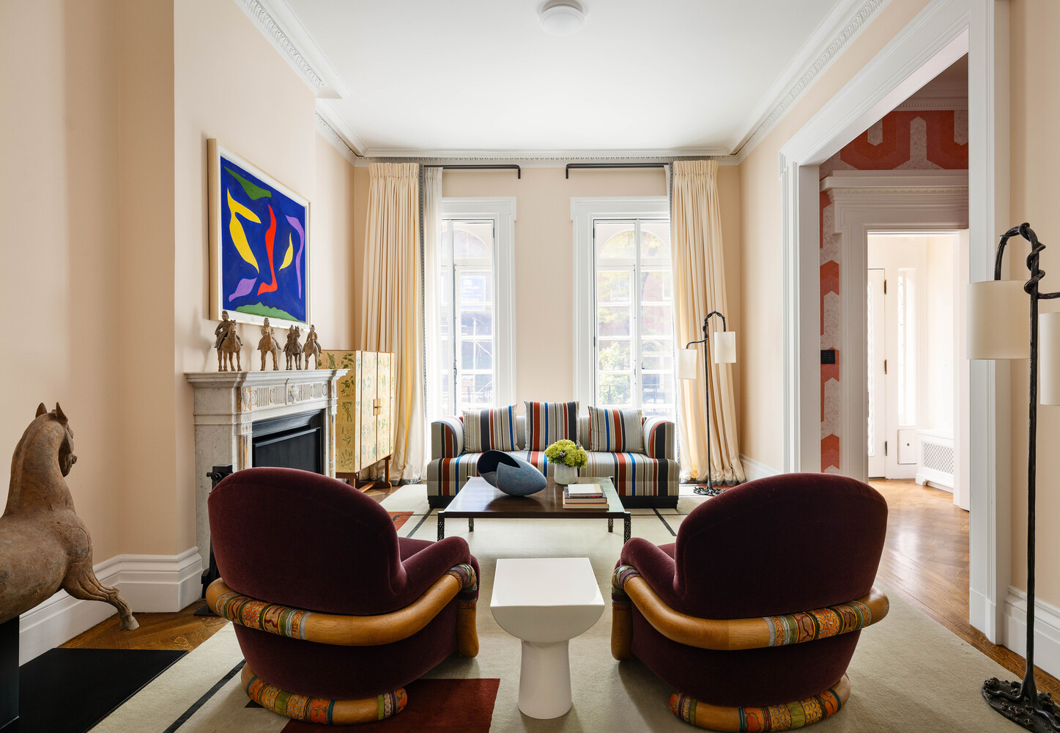
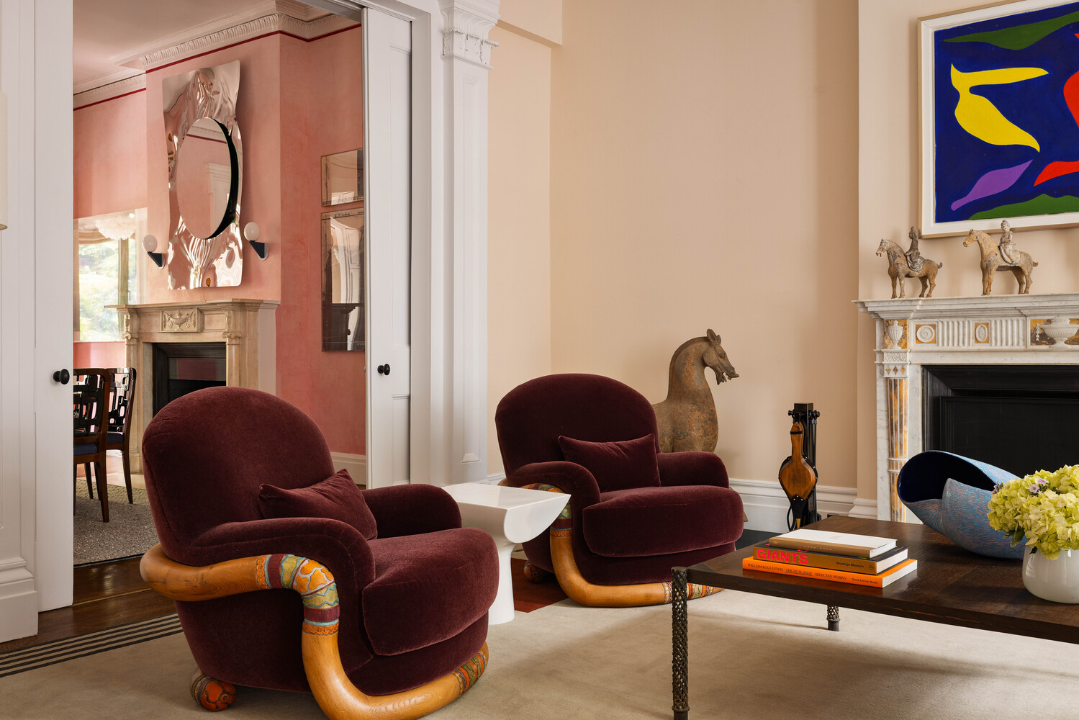
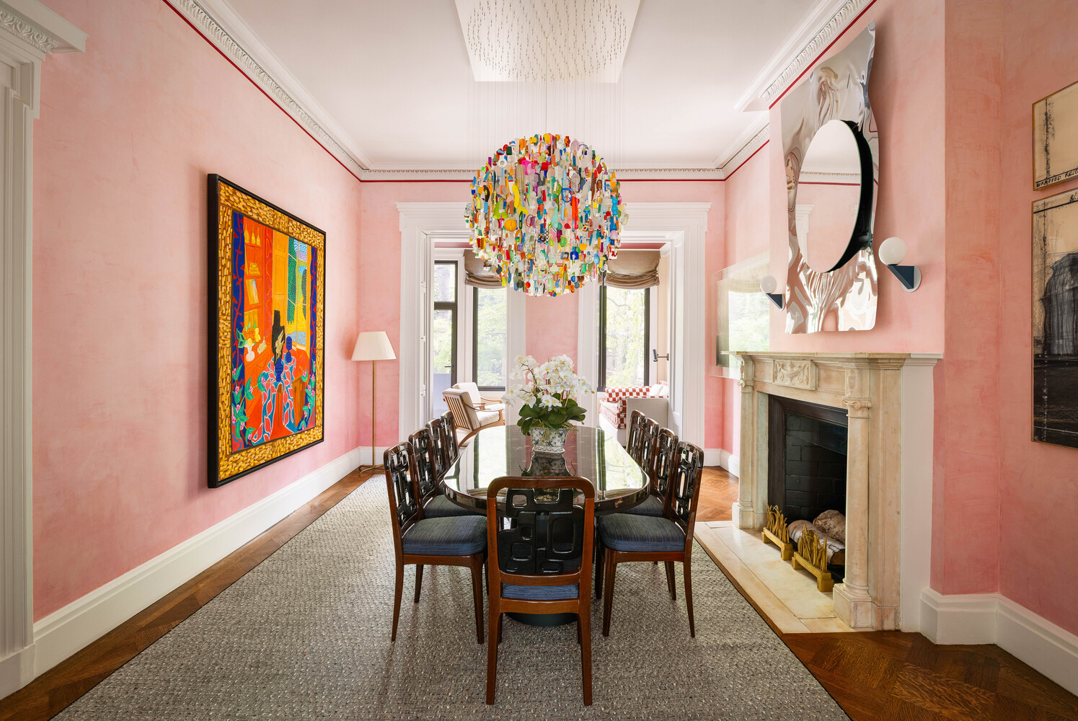
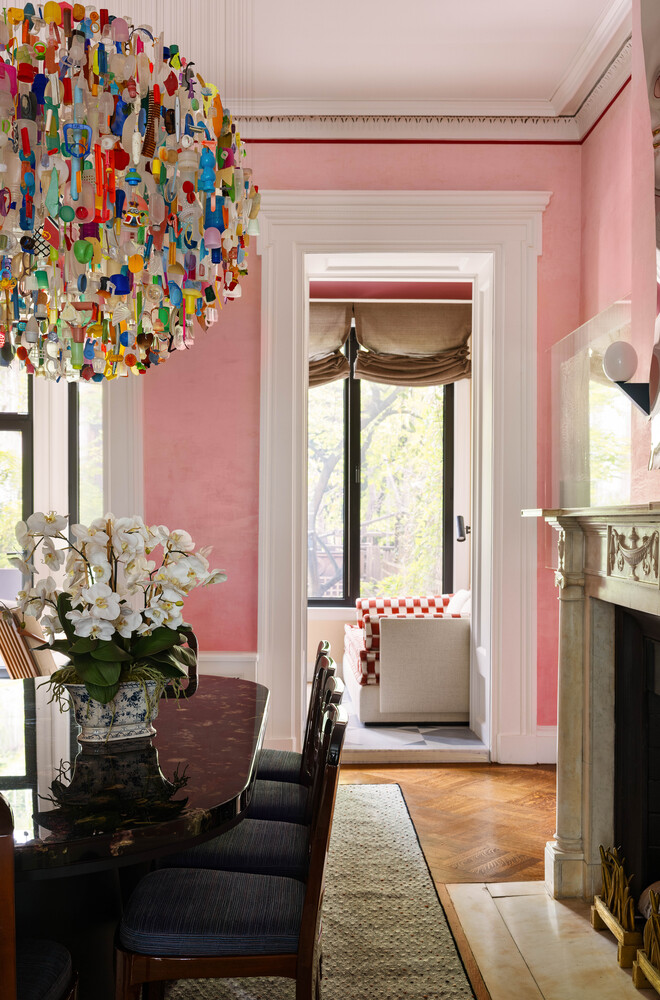
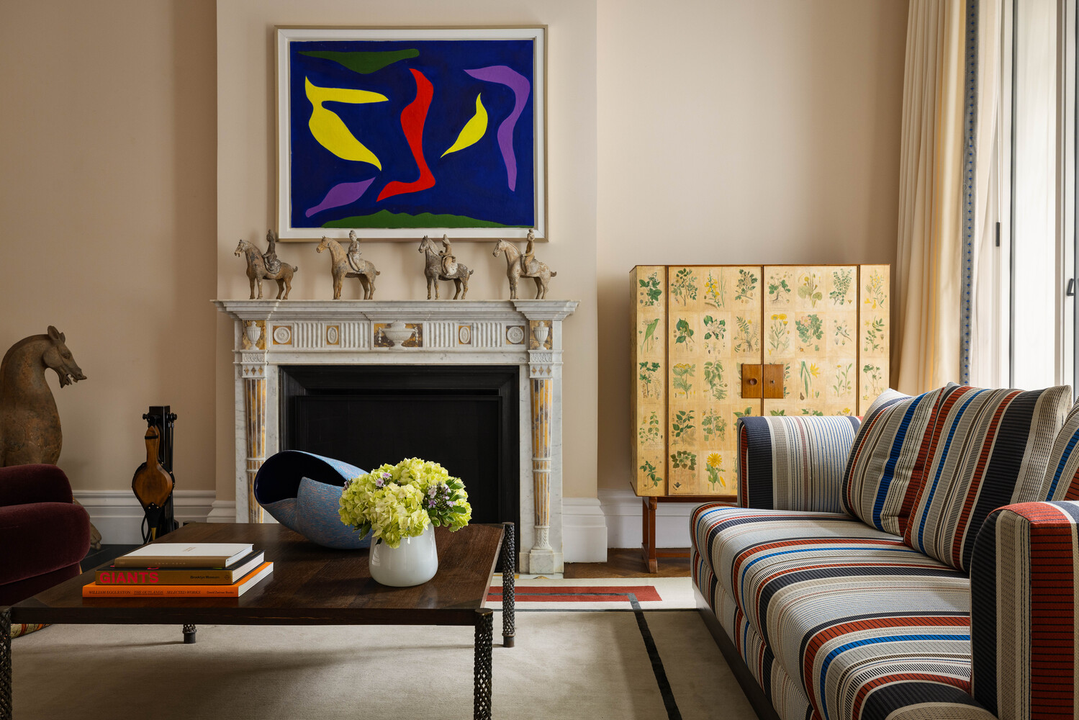
The home unfolds across graciously proportioned interiors distinguished by soaring ceiling heights, oversized windows, original moldings, pocket doors, oak parquet flooring, and English and French marble mantels framing multiple wood-burning fireplaces.
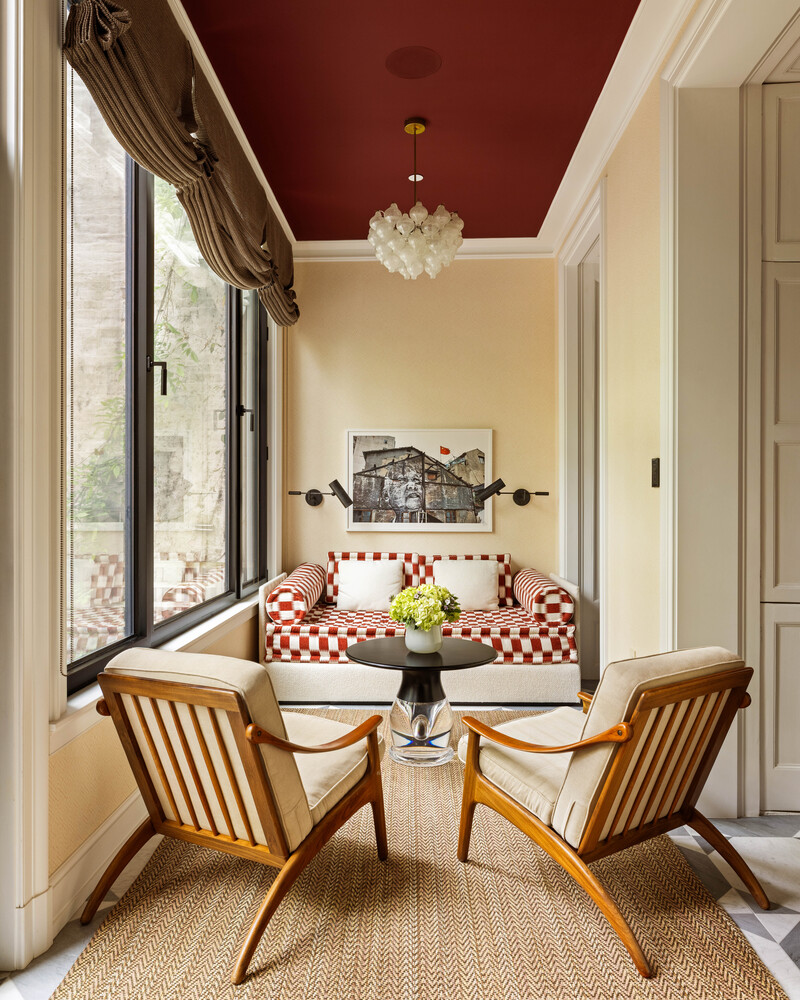
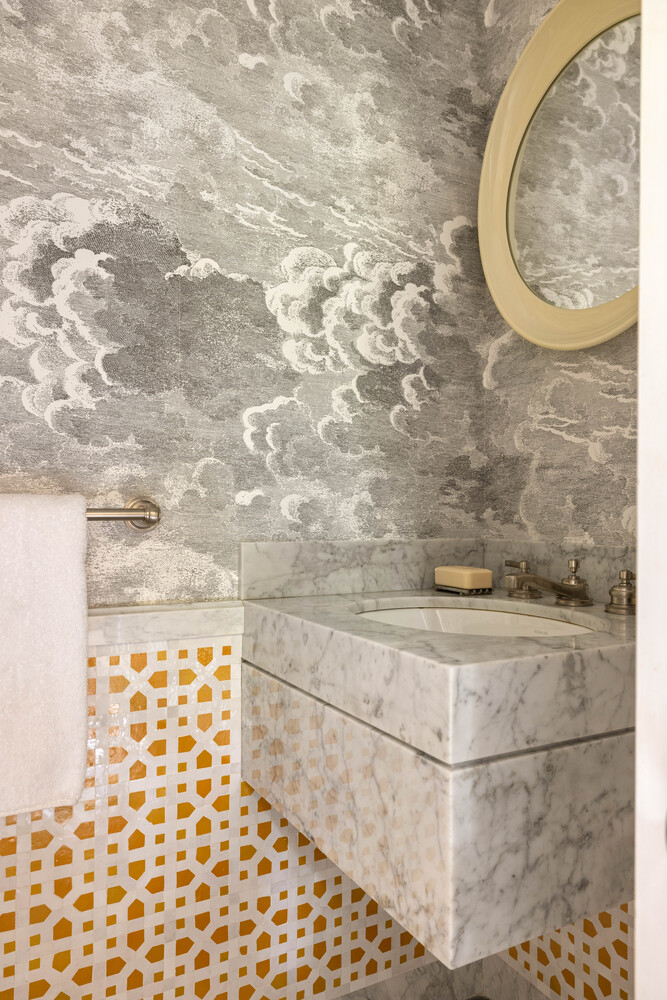
A grand stoop ascends to the dramatic double parlor floor, where nearly 12-foot ceilings and beautifully preserved original detailing establish an immediate sense of scale and refinement. Oversized windows and French doors fill the interiors with soft natural light, while at the rear of the home, a stunning glass-enclosed sunroom overlooks the garden below. Checkerboard Carrara marble floors, original paneling, and timeless European-inspired detailing create an atmosphere that feels both elegant and intimate. Adjacent, a sculptural powder room centered around a monolithic Carrara marble vanity serves as a striking architectural moment.
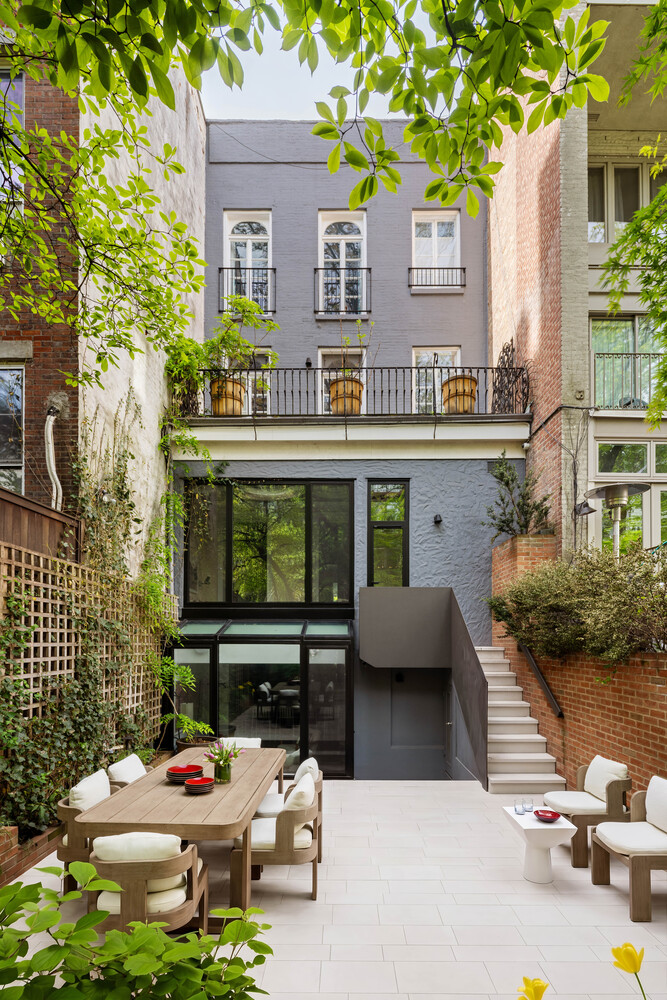
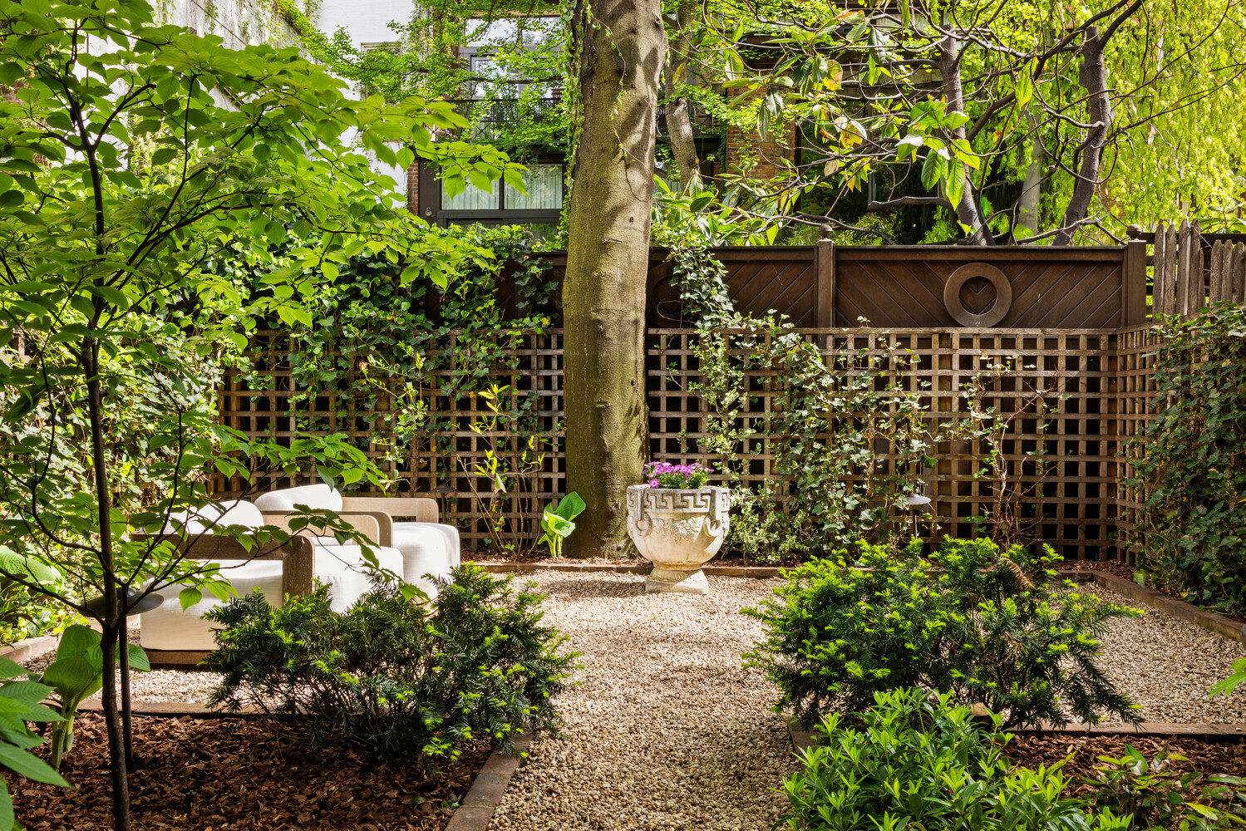
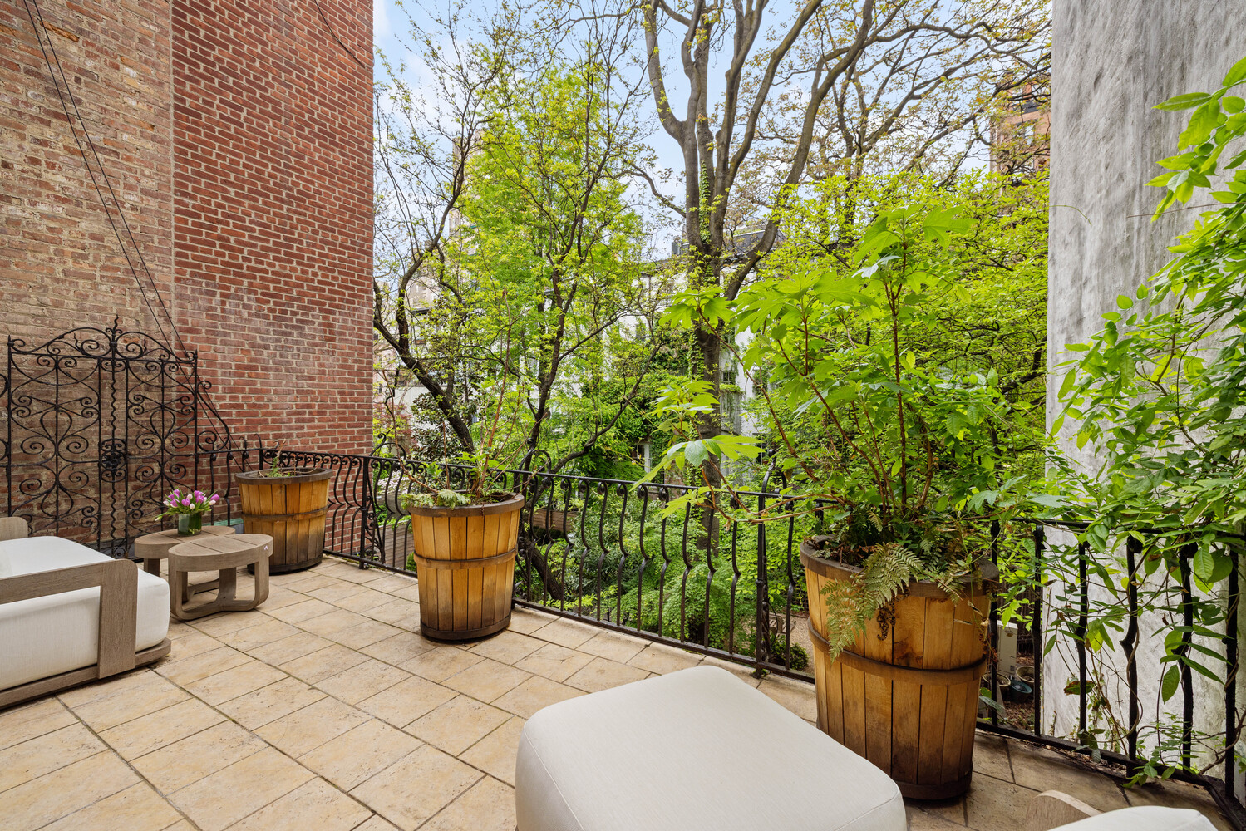
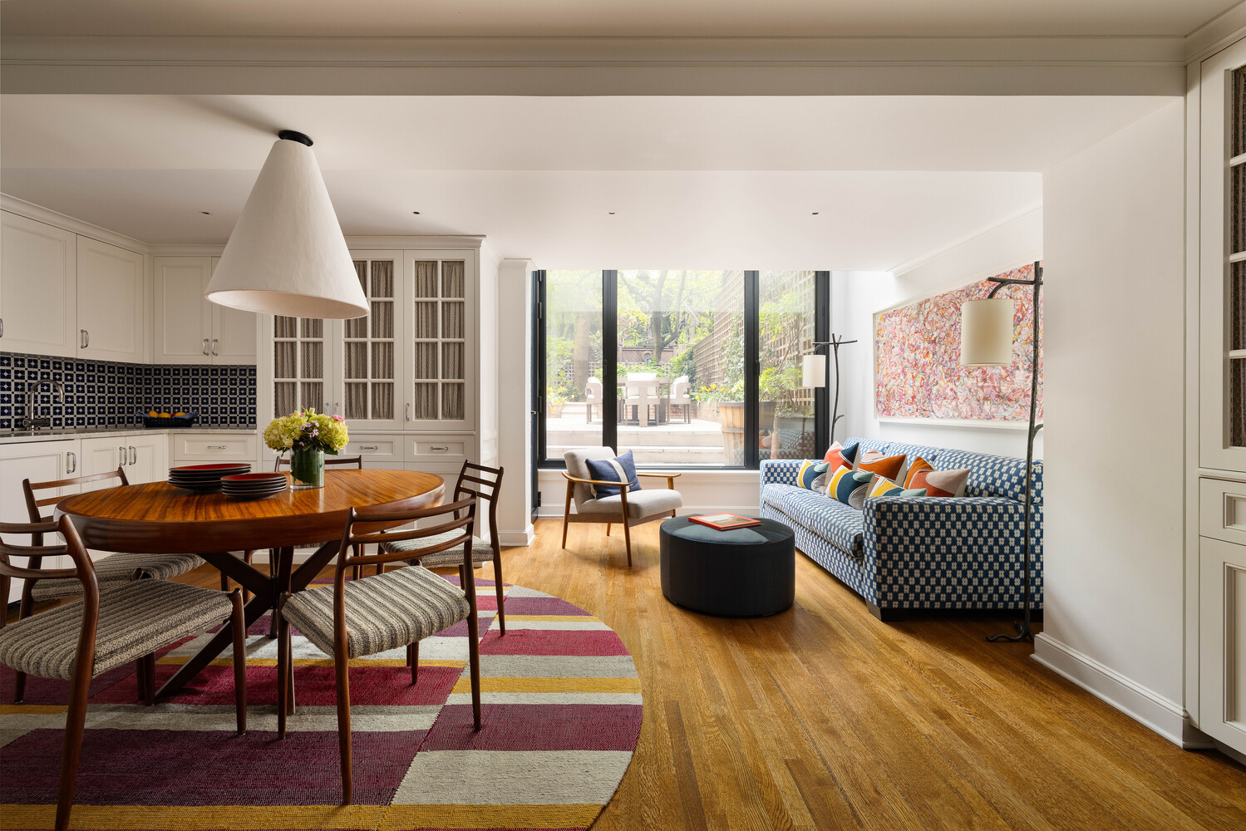
One of the home's most extraordinary features is its seamless relationship to nature. A stone dining terrace extends naturally from the interior living spaces and descends into a beautifully landscaped pebbled garden, a rare private sanctuary framed by mature greenery and offering an exceptional sense of tranquility, privacy, and scale seldom found in Village townhouse living.
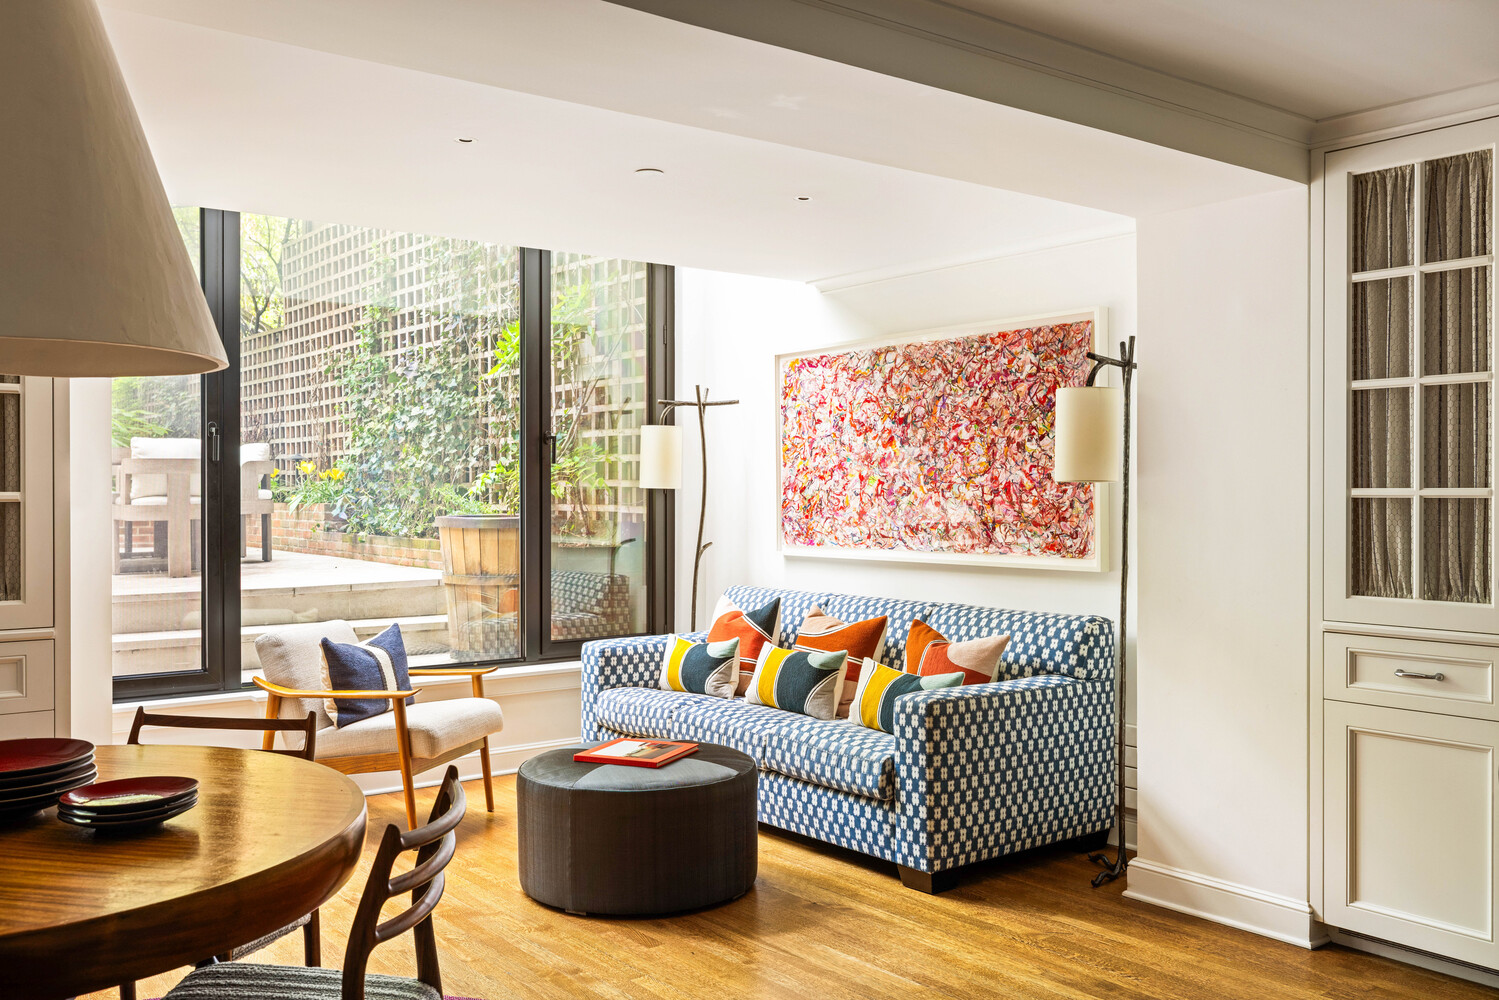
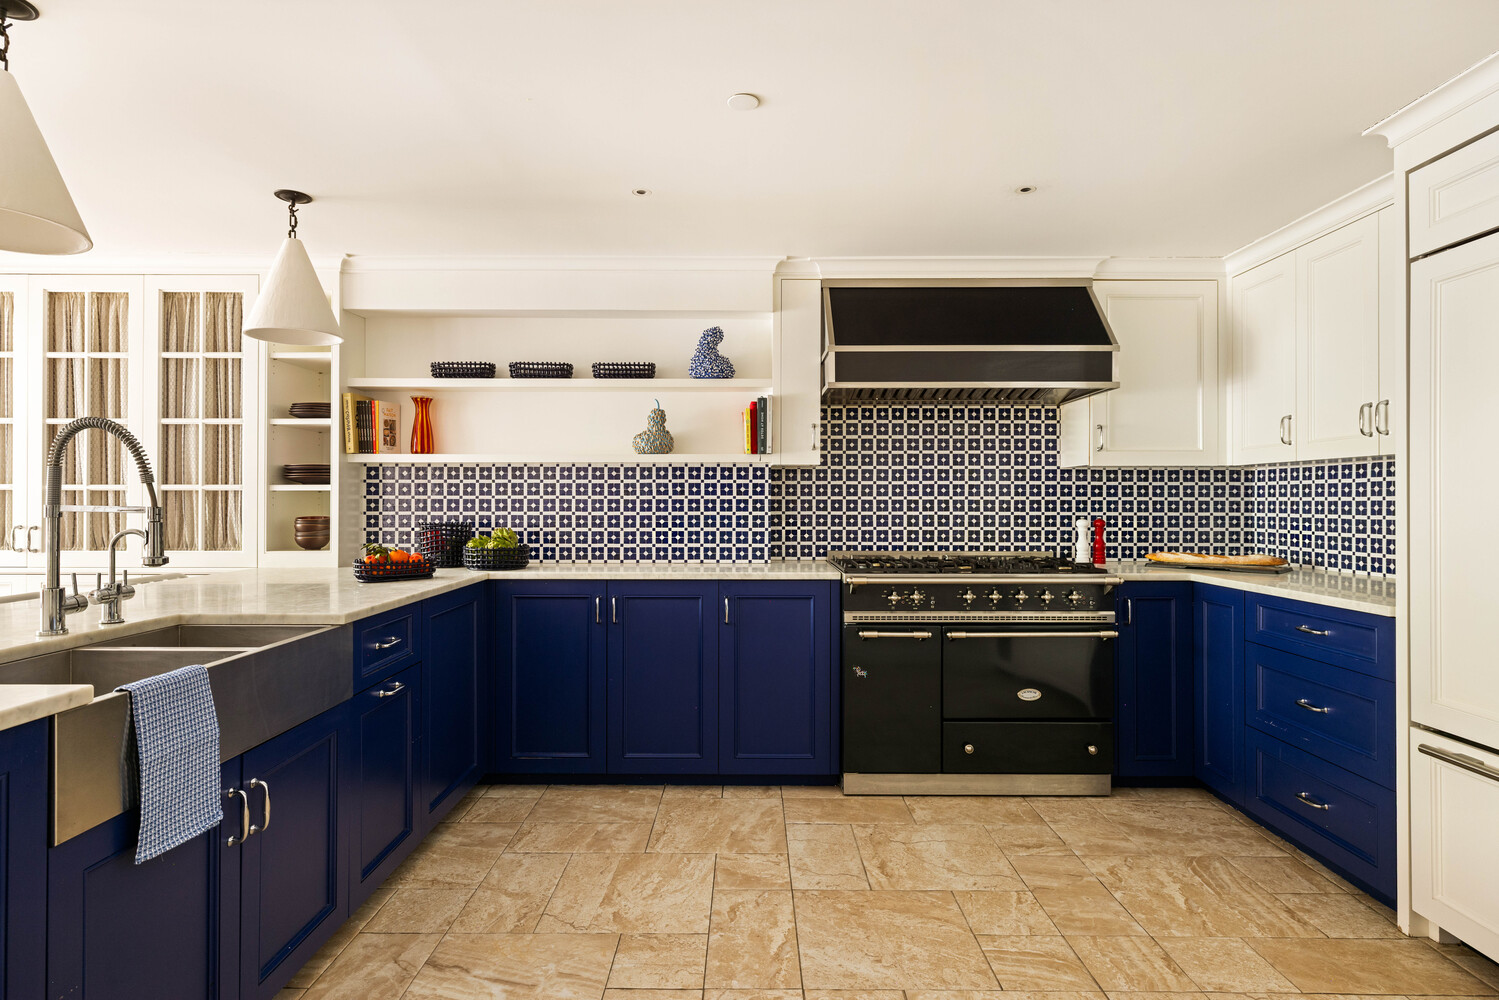
The garden level was thoughtfully reconfigured to maximize flow and strengthen the connection between indoors and out. Kitchen, dining, and living spaces open effortlessly toward the garden, allowing natural light and lush greenery to become part of the daily experience of the home. The kitchen is both refined and inviting, featuring cobalt and white mosaic tilework, honed Gioia Venatino marble, integrated seating areas, and direct access to the garden terrace. A curated suite of appliances, including a Sub-Zero refrigerator, Lacanche six-burner range, Miele ovens and dishwashers, and integrated wine refrigeration, blends exceptional performance with understated sophistication. An additional bedroom and full bath complete this level.
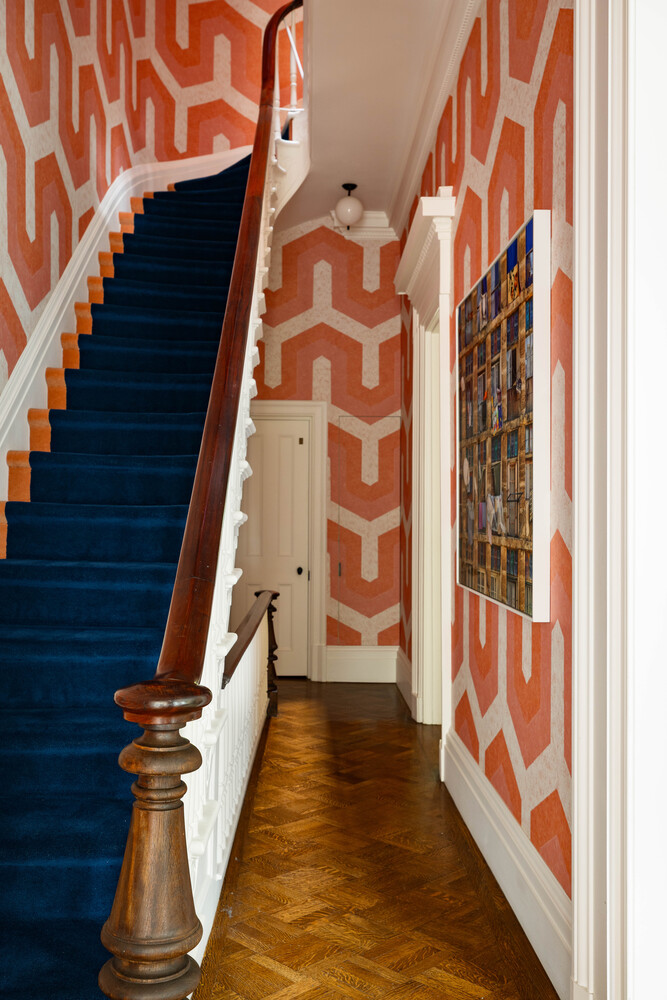
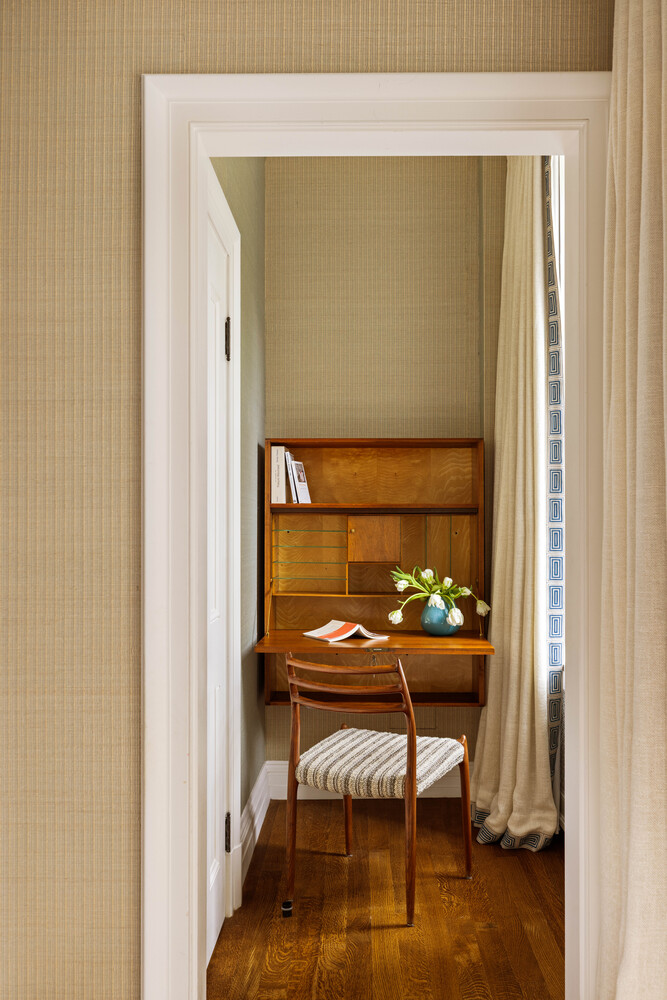
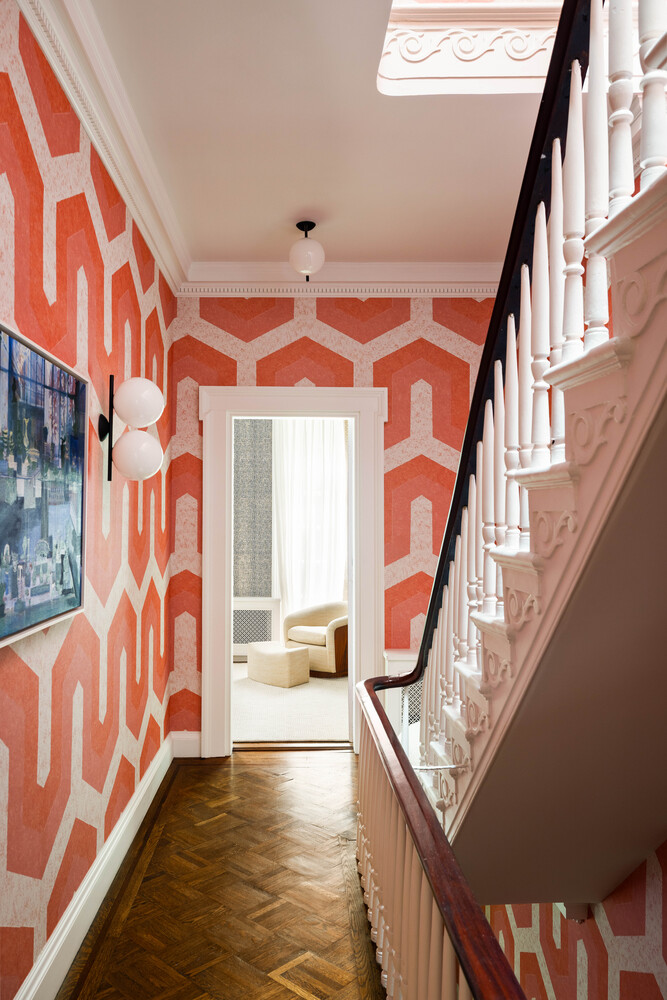
Restored detailing, original dark oak parquet floors, richly patterned wall coverings, and a large overhead skylight create a warm and visually striking vertical experience throughout the home.
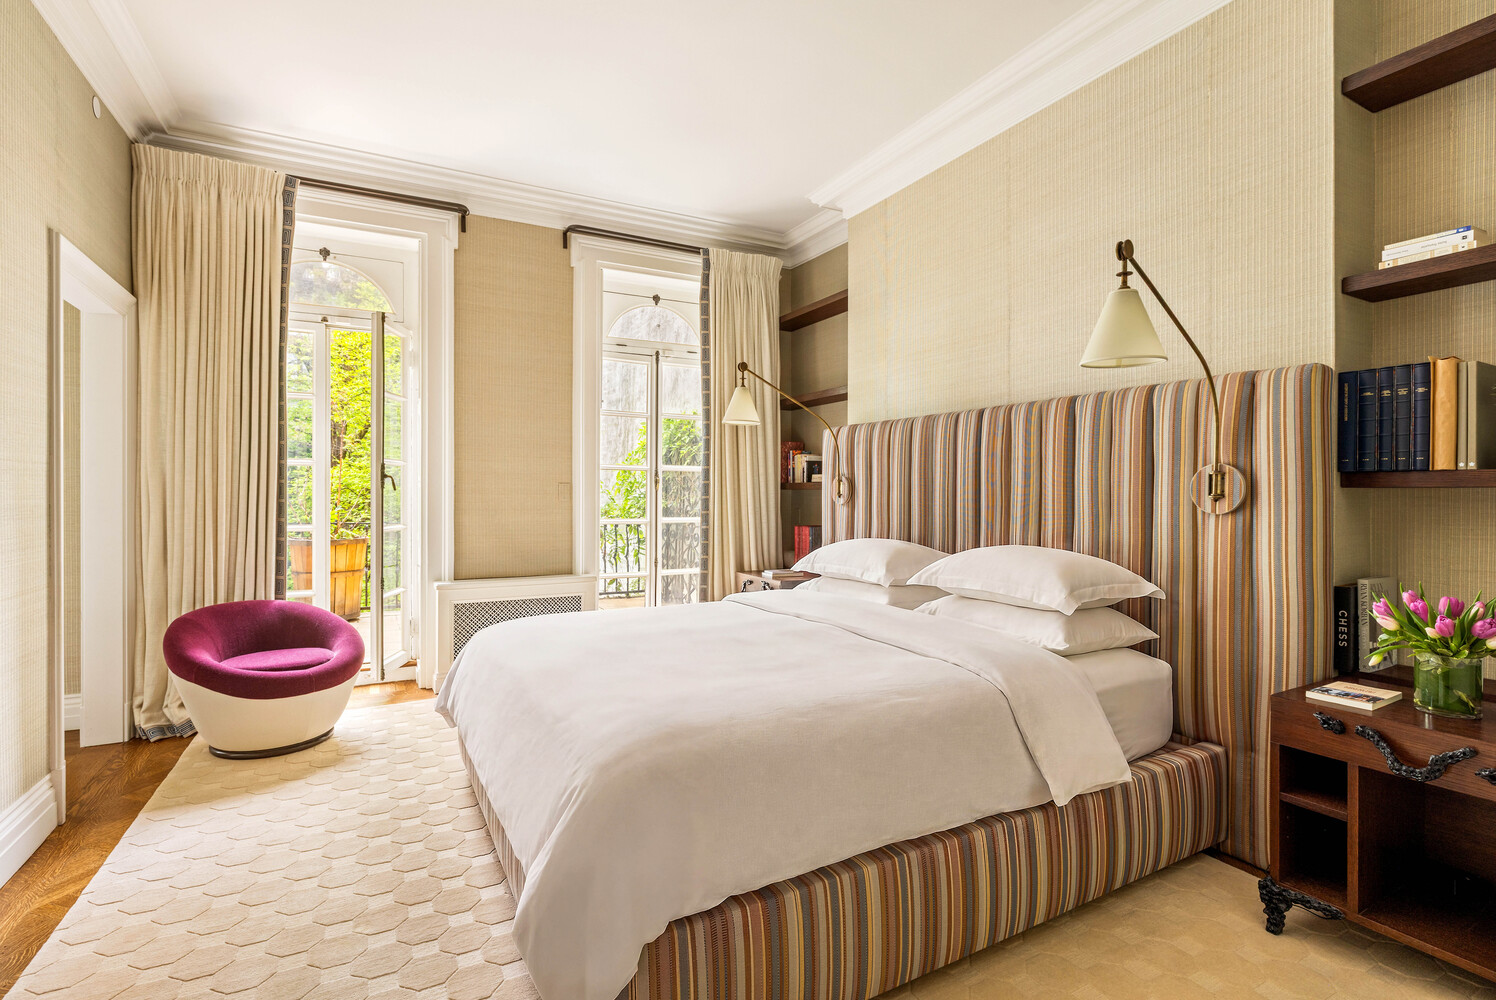
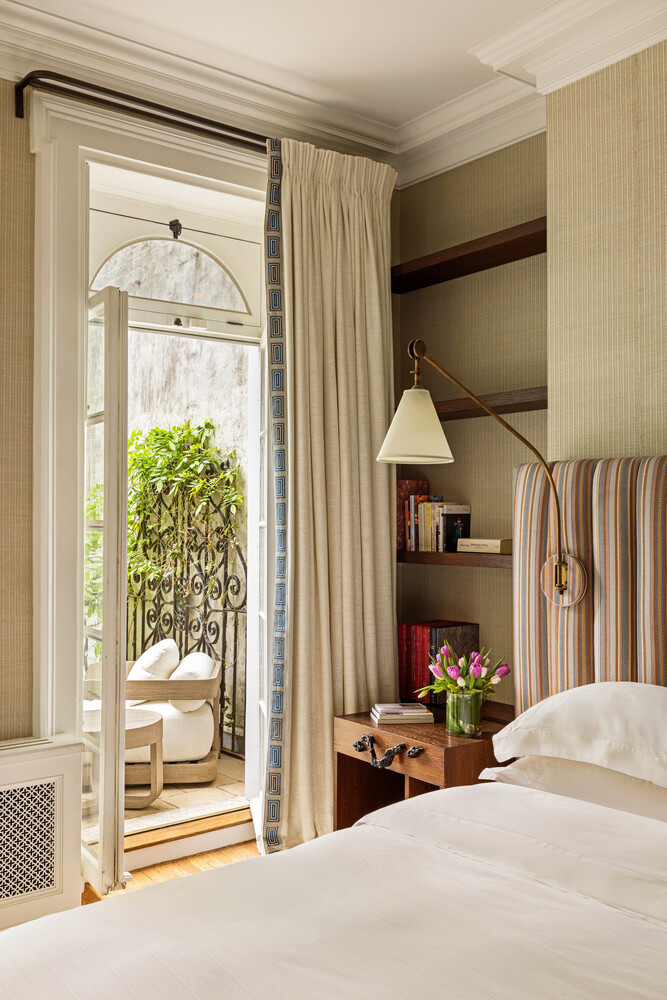
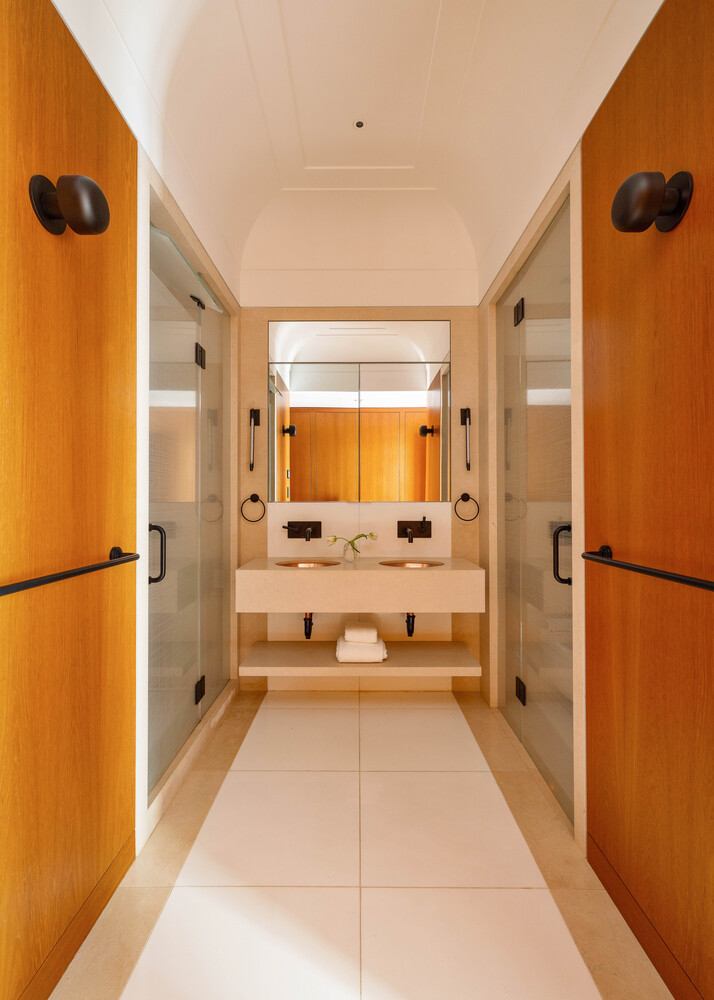
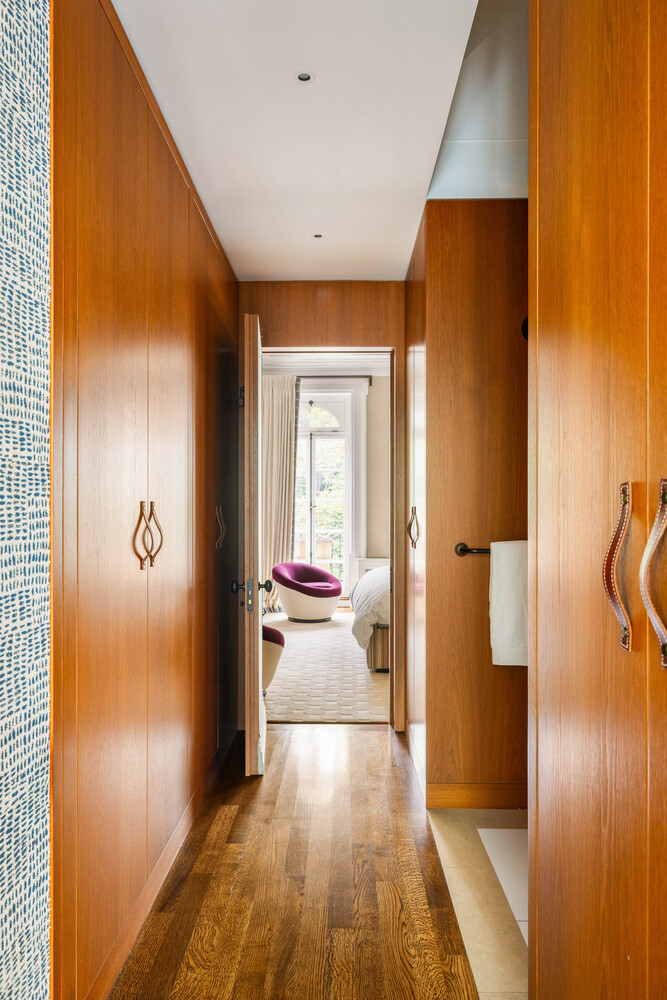
The entire third floor is dedicated to the private primary suite. At the rear, the bedroom opens onto a serene terrace overlooking the garden, offering a quiet retreat above the greenery below. A beautifully tailored dressing area features custom teak paneling, upholstered closet interiors, and finely crafted millwork. The primary bath is finished in honed limestone and warm teak, with dual copper sinks, integrated lighting, and a Steamist steam shower creating a space of understated luxury and calm.
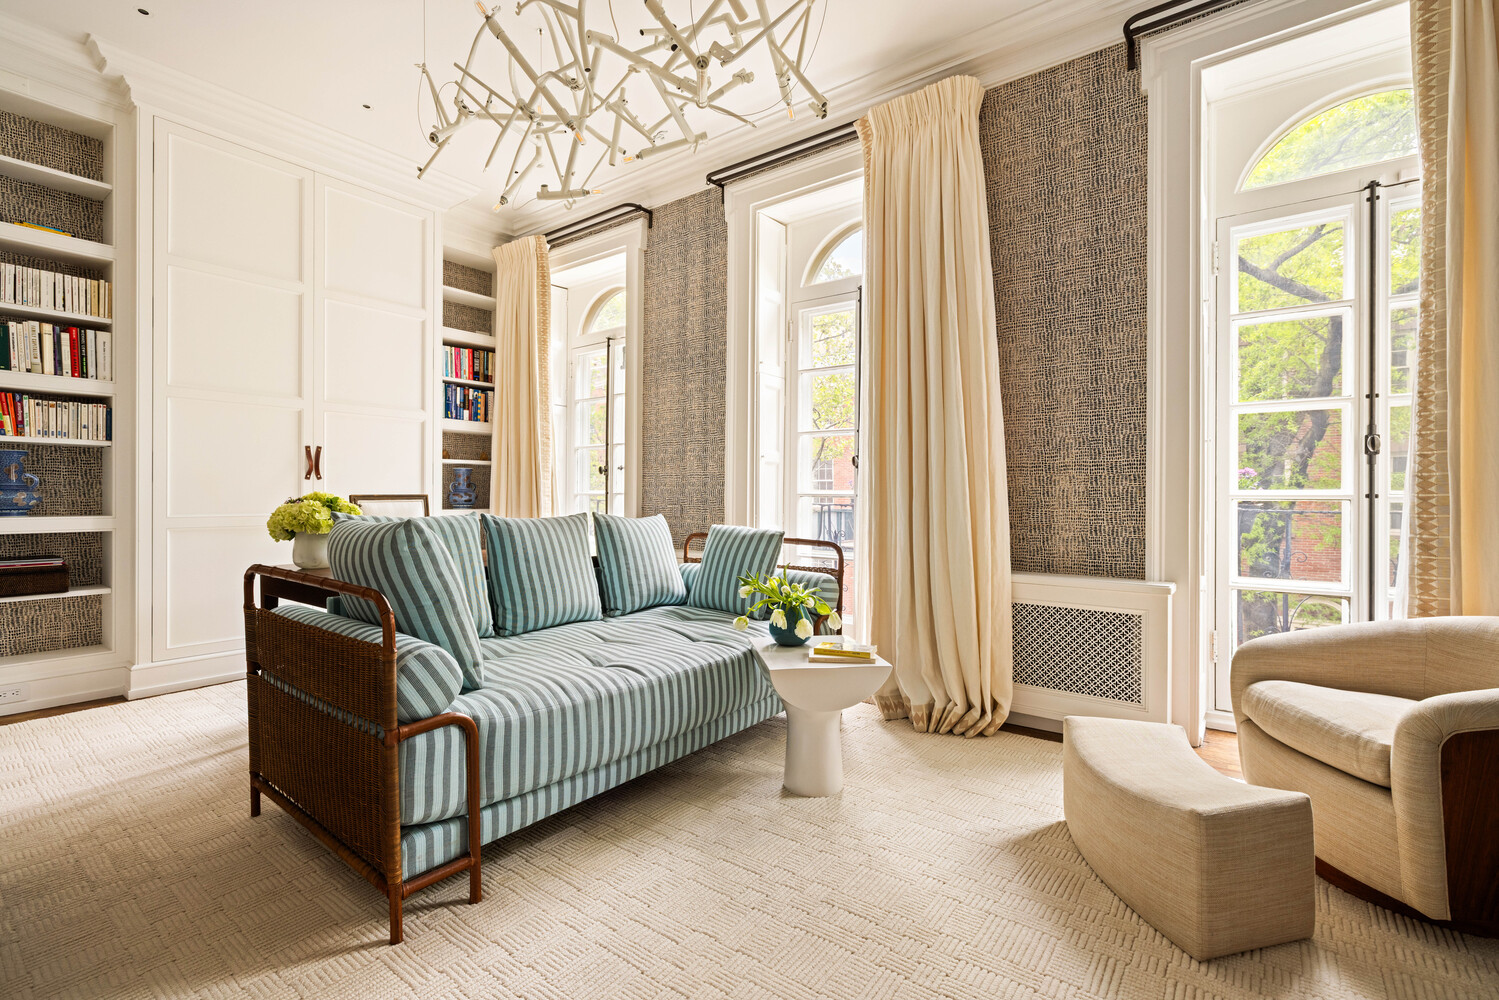
At the front of this level, a gracious library and office wrapped in custom millwork and built-in shelving opens through French doors to a Juliet balcony overlooking West 11th Street.
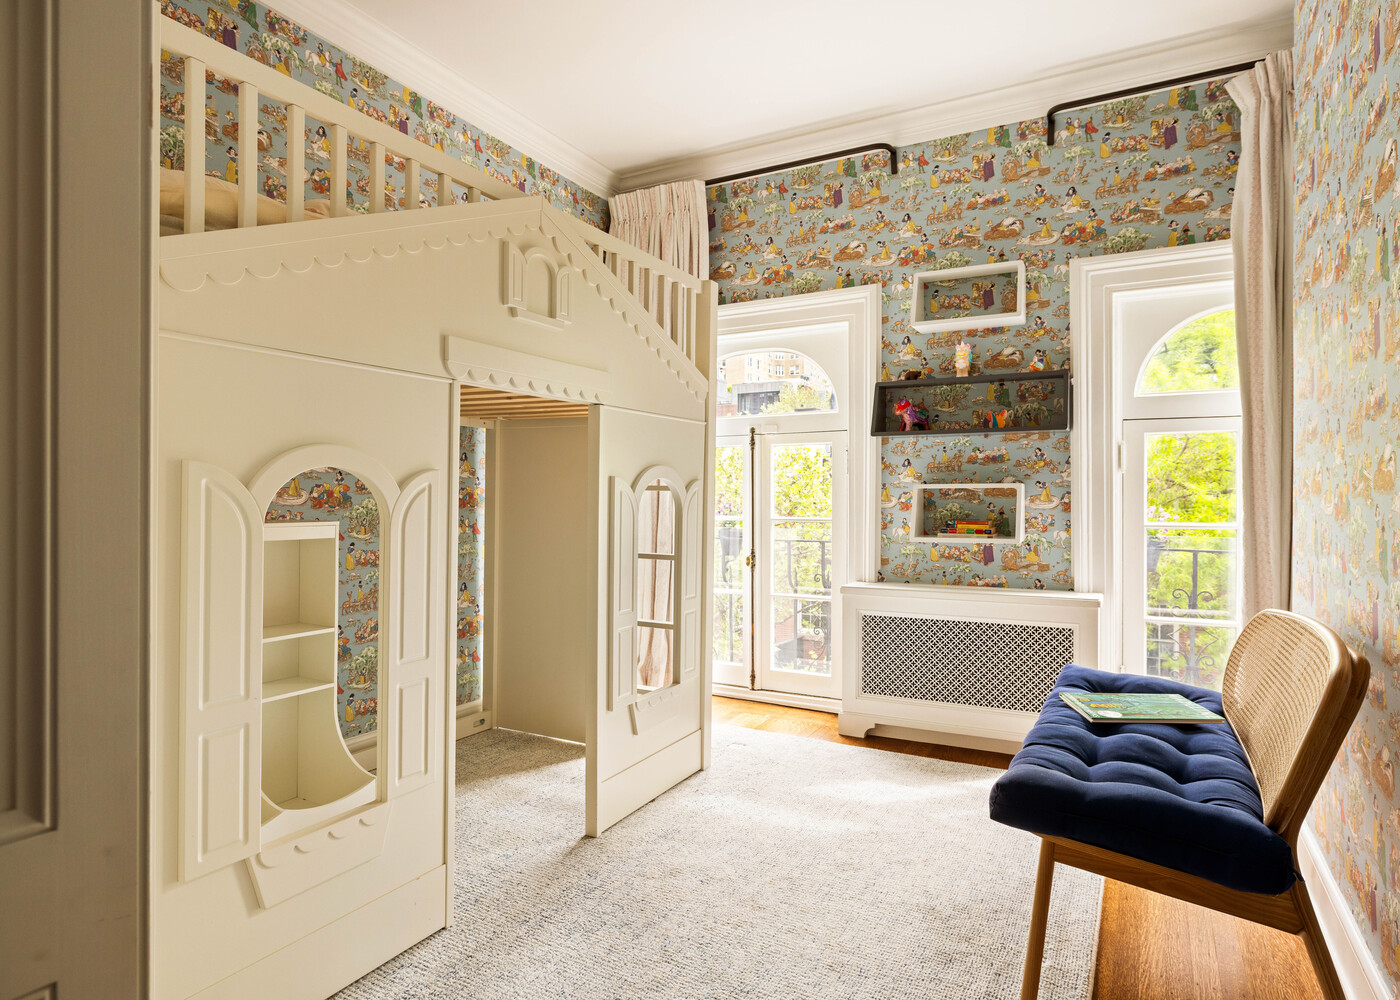
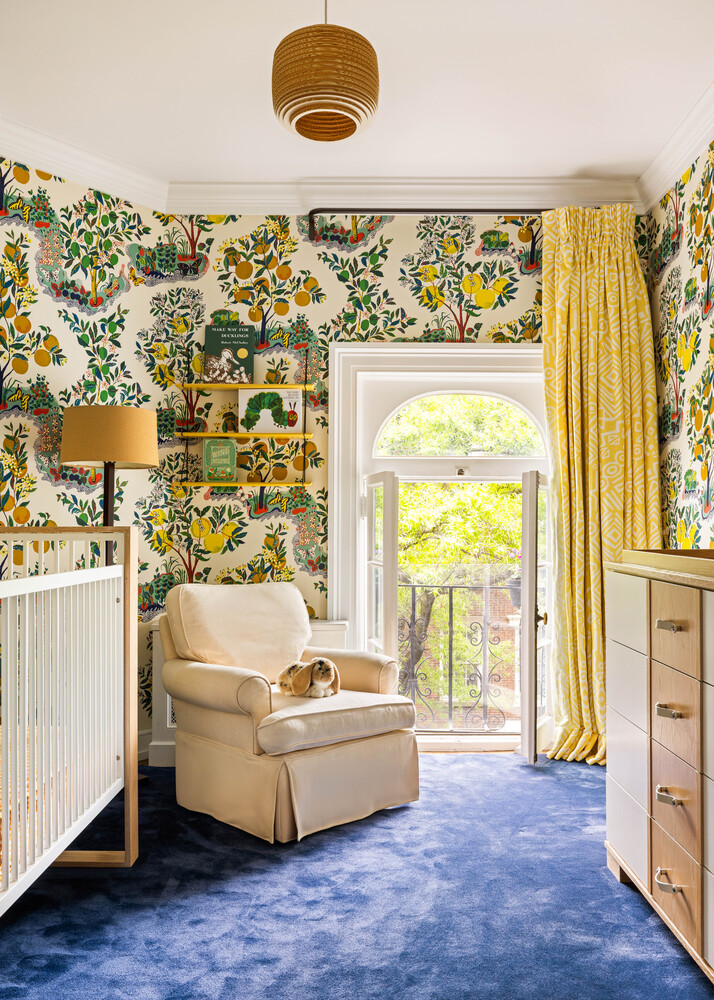
The upper floor offers a tranquil rear guest suite overlooking the garden, complemented by a striking green-and-white marble bath. At the front of the home, two equally proportioned bedrooms are illuminated through oversized arched windows and Juliet balconies. A limestone bath and generous walk-in closet complete the floor.
37 West 11th Street represents a truly rare offering, a townhouse of exceptional width and depth, rich architectural provenance, and remarkable craftsmanship, brought beautifully into the present through a world-class renovation by Robert Couturier. Sophisticated yet inviting, historic yet fully modernized, it is a Greenwich Village residence of enduring elegance and substance.

Address:
300 East 56th Street
Suite 20E
NY, NY 10022
Danielle Nazinitsky